
Kitchen Remodeling in Portland
The hardest part of a kitchen remodel is living without a kitchen. So we design it, order every material, and line up your custom cabinets and countertops before anything gets torn out. Then one owner-led team builds it, from demolition through final inspection.
★★★★★ 4.9 on google | 46 google reviews | Owner operated | licensed in oregon | Free in-home estimate


Before
Outdated cabinets, countertops, dim outdated lighting, made this kitchen feel dull.
After
Custom cabinets, granite countertops, can lights and kitchen island lighting, making this new kitchen feel bright and welcoming.
Detail
We pay attention to detail and guarantee customer satisfaction
A Recent Kitchen Remodel in Portland, Start to Finish
The result: bright light where they work, no dust collecting on top of the cabinets, more storage, and a kitchen they actually like being in.
Everything in this Portland kitchen was dark: worn cherry cabinets with loosening hardware, a dull matching island, spotty brown composite countertops, and one chandelier for light. The homeowners wanted a room they'd enjoy spending time in, not one they hurried through.
A kitchen gets used every day, so we kept the downtime short. The custom cabinets were built and painted, and the countertops were ready, before demolition began. By the end of day one, the old kitchen was out, the new cabinets were installed, and the countertops were set. The rest of the work was done on days two and three.
Linen cabinets now run to the ceiling, with soft-close doors and brass hardware (knobs on the uppers, bar pulls on the drawers) that matches the faucet and the pendants over the island. White granite countertops sit under a light tan tile backsplash. An electrician added recessed lights over the sink and cooking area and new outlets along the backsplash, and under-cabinet lights cover the counters.
The Kitchen Problems We Hear About Most
Most kitchens we're called into aren't broken. They just stopped fitting the people who use them. If any of these sound like yours, you're in the right place:
• The layout fights you. There's no counter space next to the stove, the fridge door blocks the walkway, or two people can't cook at the same time without bumping into each other.
• An old bar or peninsula cuts the room off. It made sense when the house was built. Now it blocks the path to the dining room, and there's nowhere to sit and talk while someone cooks.
•The cabinets are done. Doors sag, drawer bottoms give out, the finish is peeling by the sink, and there's no good place for the big pots.
•The counters and floor are past saving. Chipped laminate, stained grout lines, and a floor that no longer matches the rest of the house.
•A leak or a fire made the decision for you. The floor is ruined, the insurance claim is open, and you want the kitchen rebuilt properly, not patched.
•You've tried lining up the trades yourself. A cabinet shop, a countertop fabricator, a plumber, and an electrician, each with their own schedule and nobody in charge of the order.
These are different projects, but the fix starts the same way: plan all of it first, then build it in one continuous push.
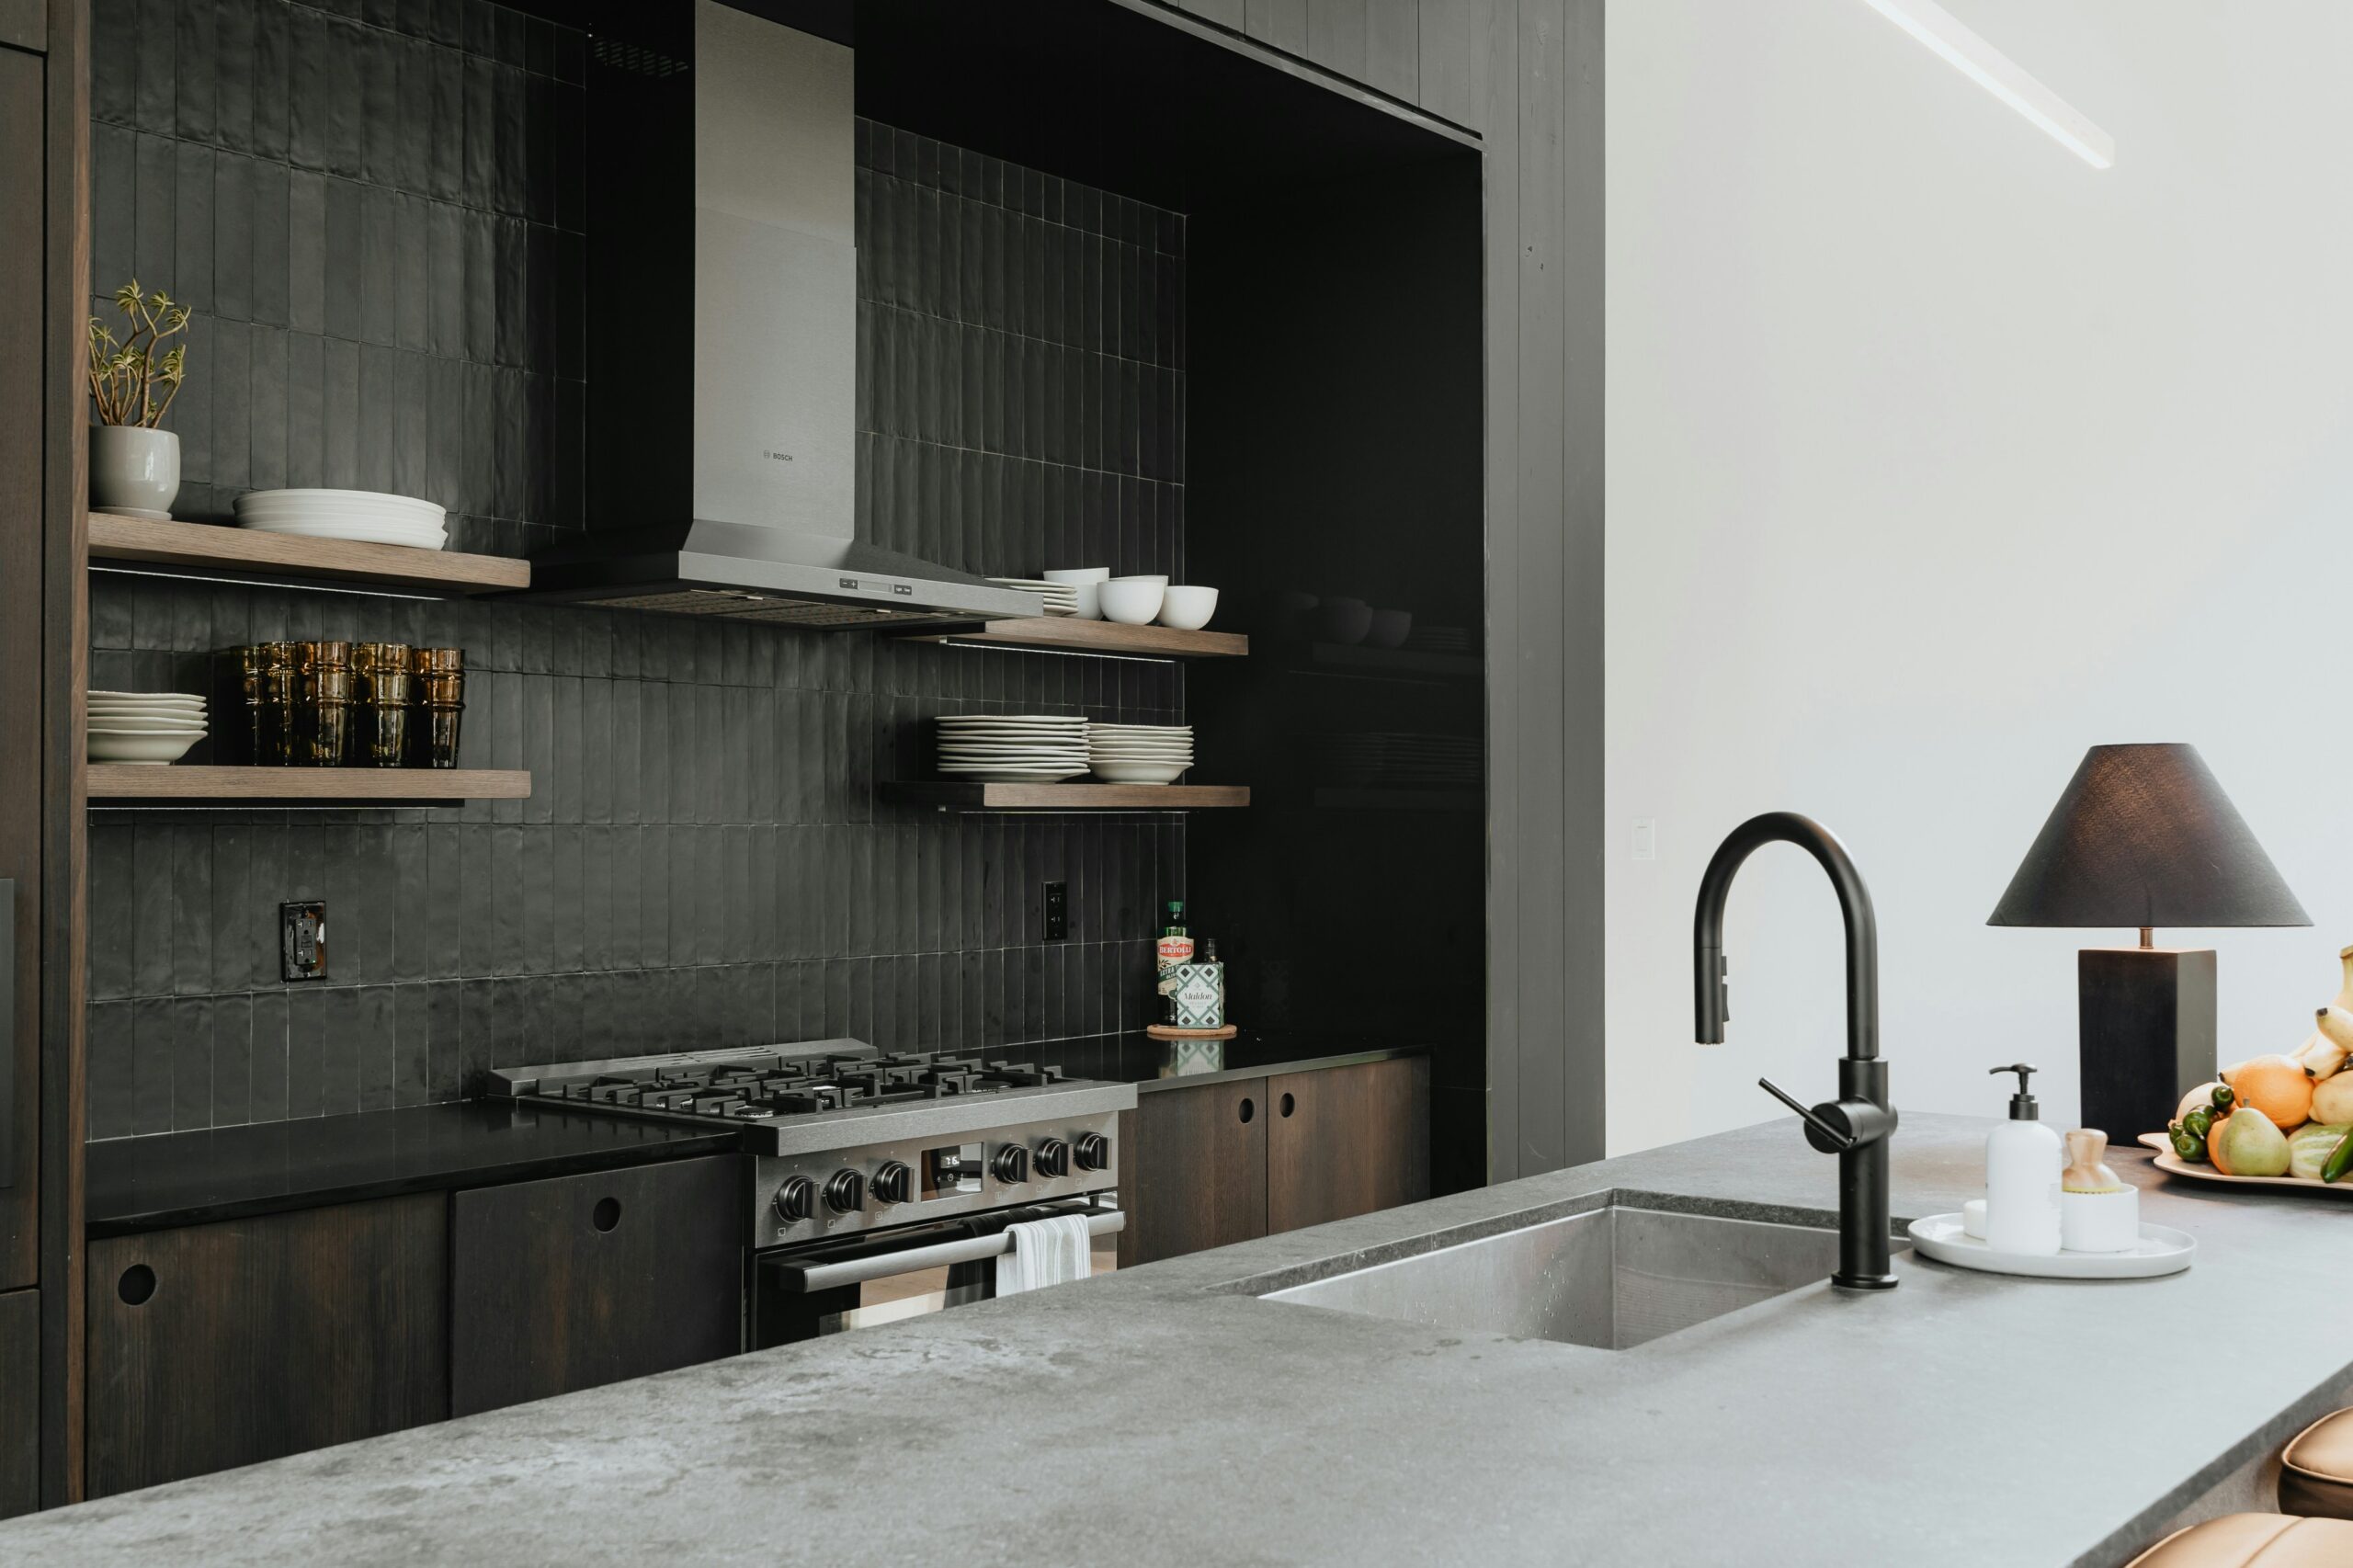
Everything a Kitchen Remodel Can Include
You can remodel the whole kitchen or just the parts that aren't working. Here's what we build, with a closer look at each on its own page.
Custom Cabinets Built by Our Team
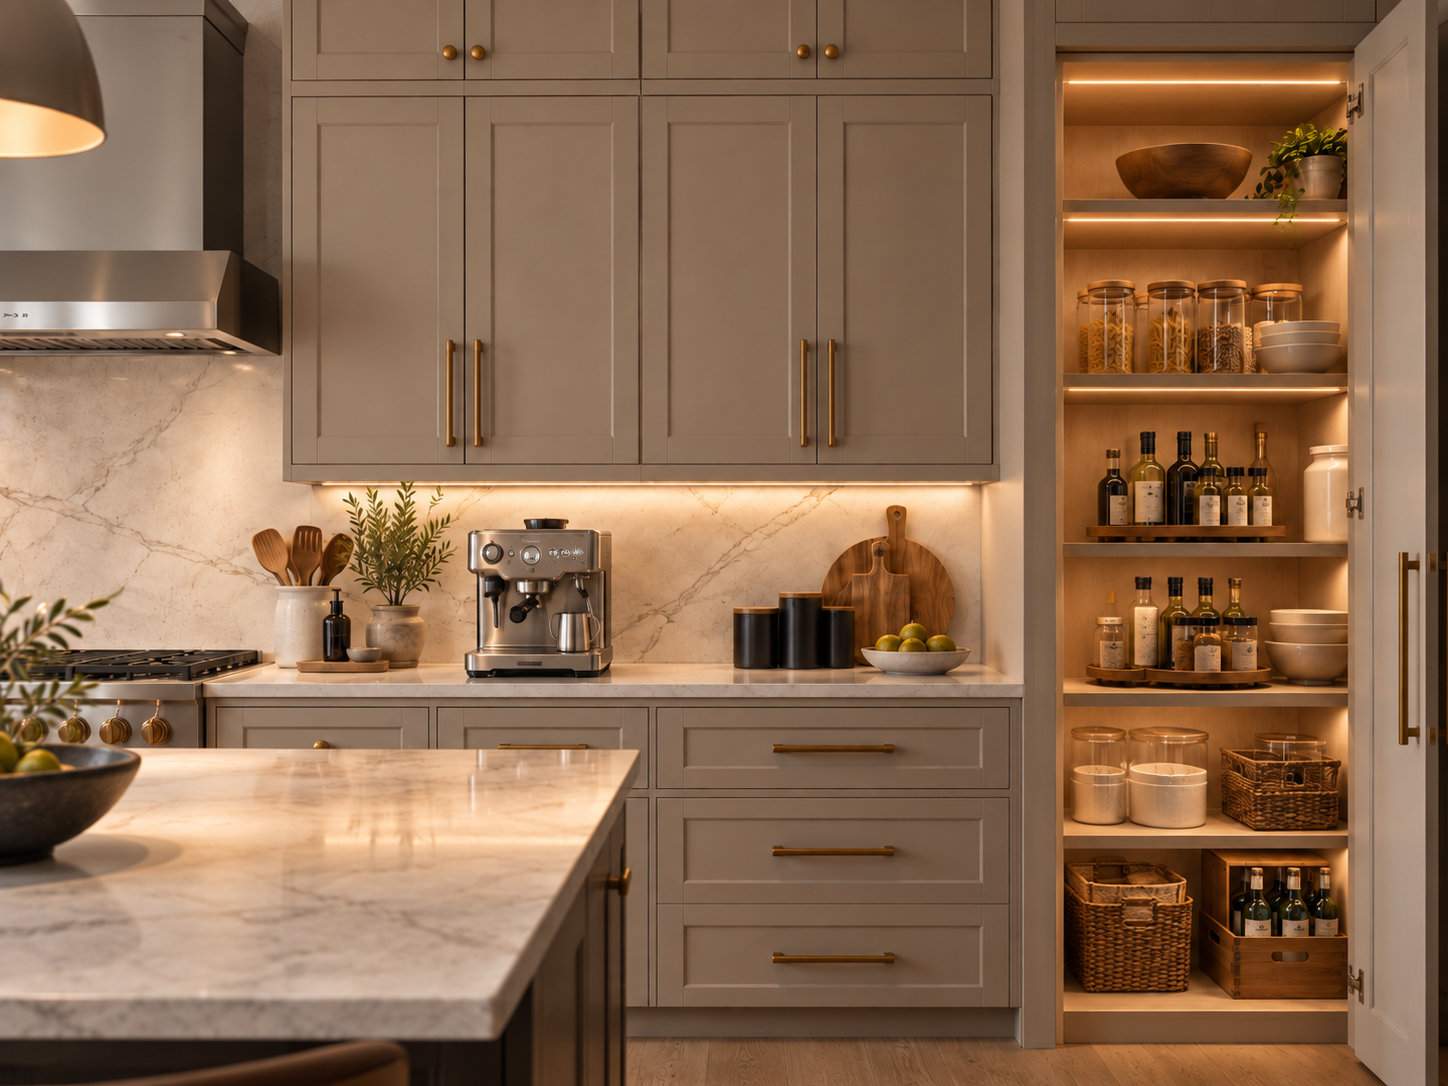
We build fully custom cabinets ourselves instead of ordering stock or semi-custom boxes from a catalog. That means cabinets sized to your walls instead of the nearest standard size, soft-close doors and drawers, and your choice of hardware and finish. Custom also means the storage can match how you cook: deep drawers for pots, a tall pantry where a broom closet used to be, a spot for the stand mixer.
Request my free kitchen estimateCountertops: Quartz, Quartzite, Granite, Marble and Soapstone
We install custom countertops in quartz, quartzite, granite, marble, and soapstone. During design, we help you pick the stone that fits how you cook and how much upkeep you want, then settle the edge and sink details. We order the stone and line up fabrication before demolition, so the countertops are ready to go in right behind the cabinets. In the Portland kitchen above, they were set on day one. Imported slabs can take longer to arrive, which is why we order early.
Request my free kitchen estimate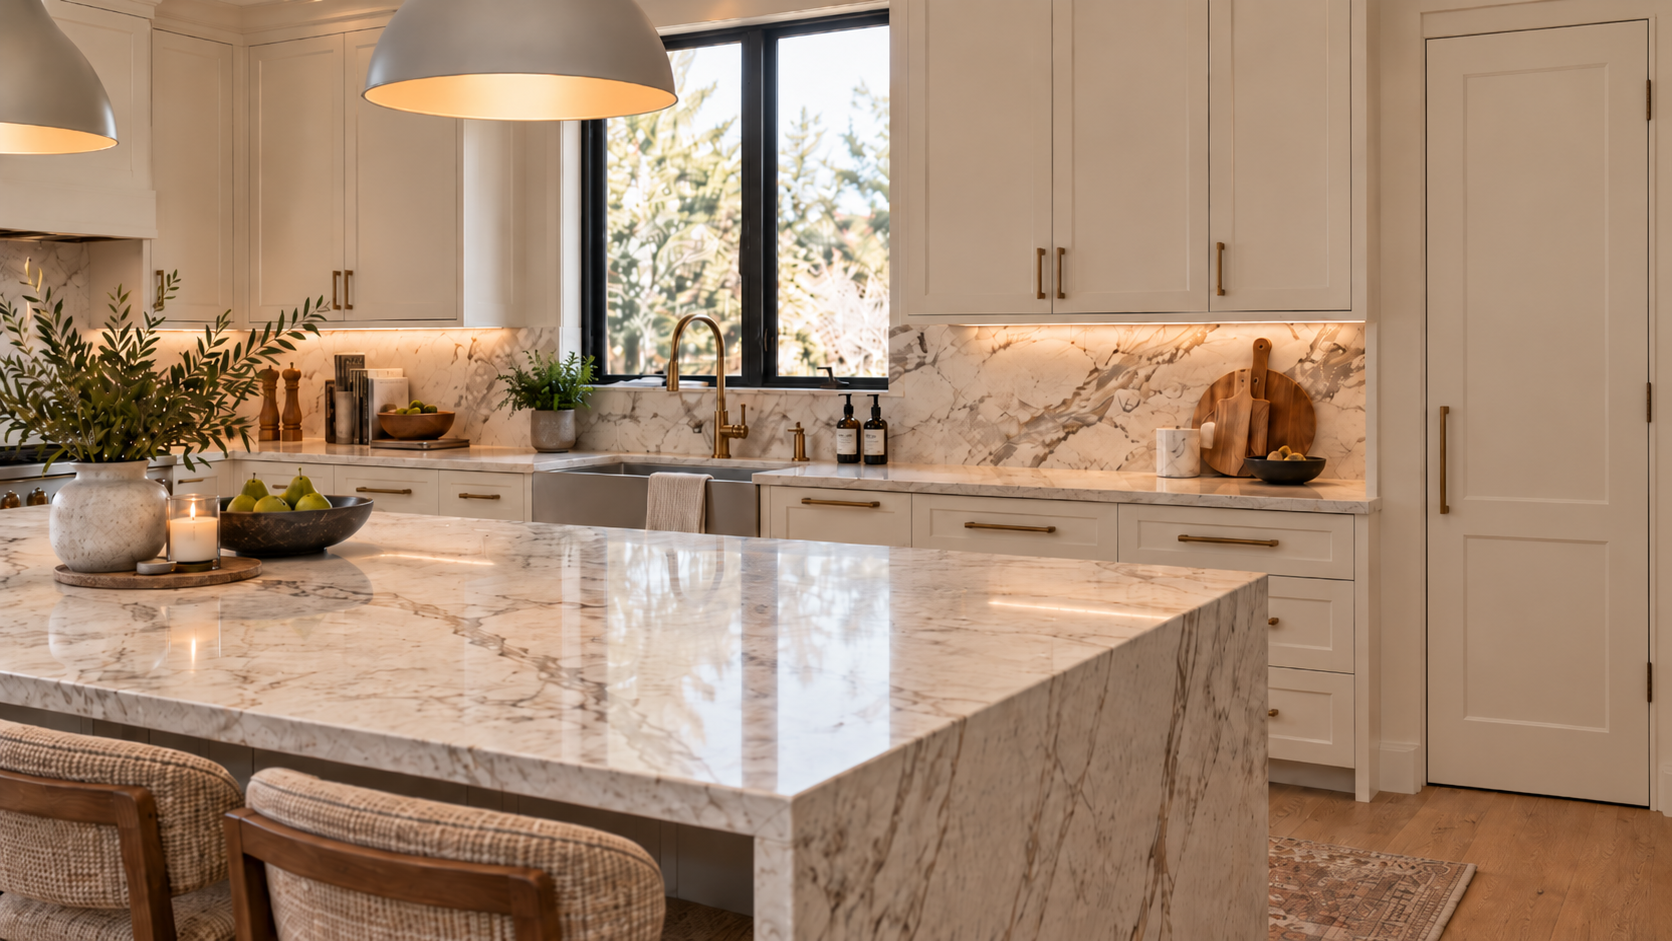
Islands and Bar-to-Island Conversions
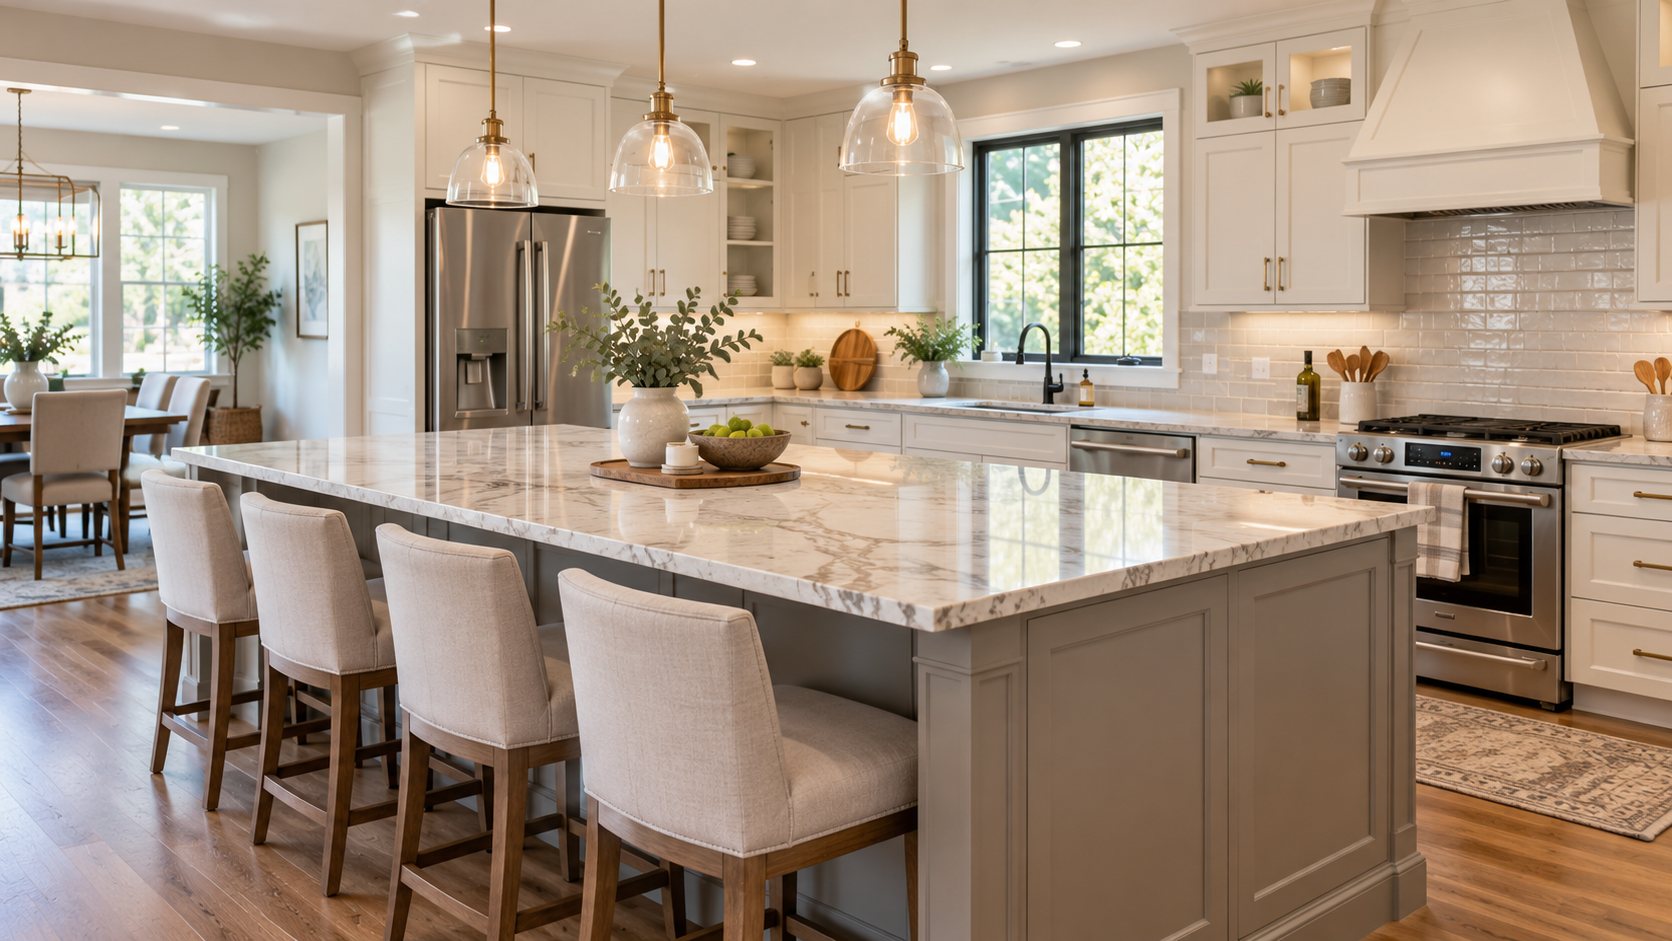
An island can give you prep space, seating, storage, and a spot for the sink or cooktop. We convert old bars and peninsulas into islands, build custom islands with a cooktop built in, and, when it works better, move the range to a separate wall. An island only works if there's room to walk around it with the dishwasher and oven doors open, so clearance is one of the first things we measure.
Request my free kitchen estimateBacksplashes
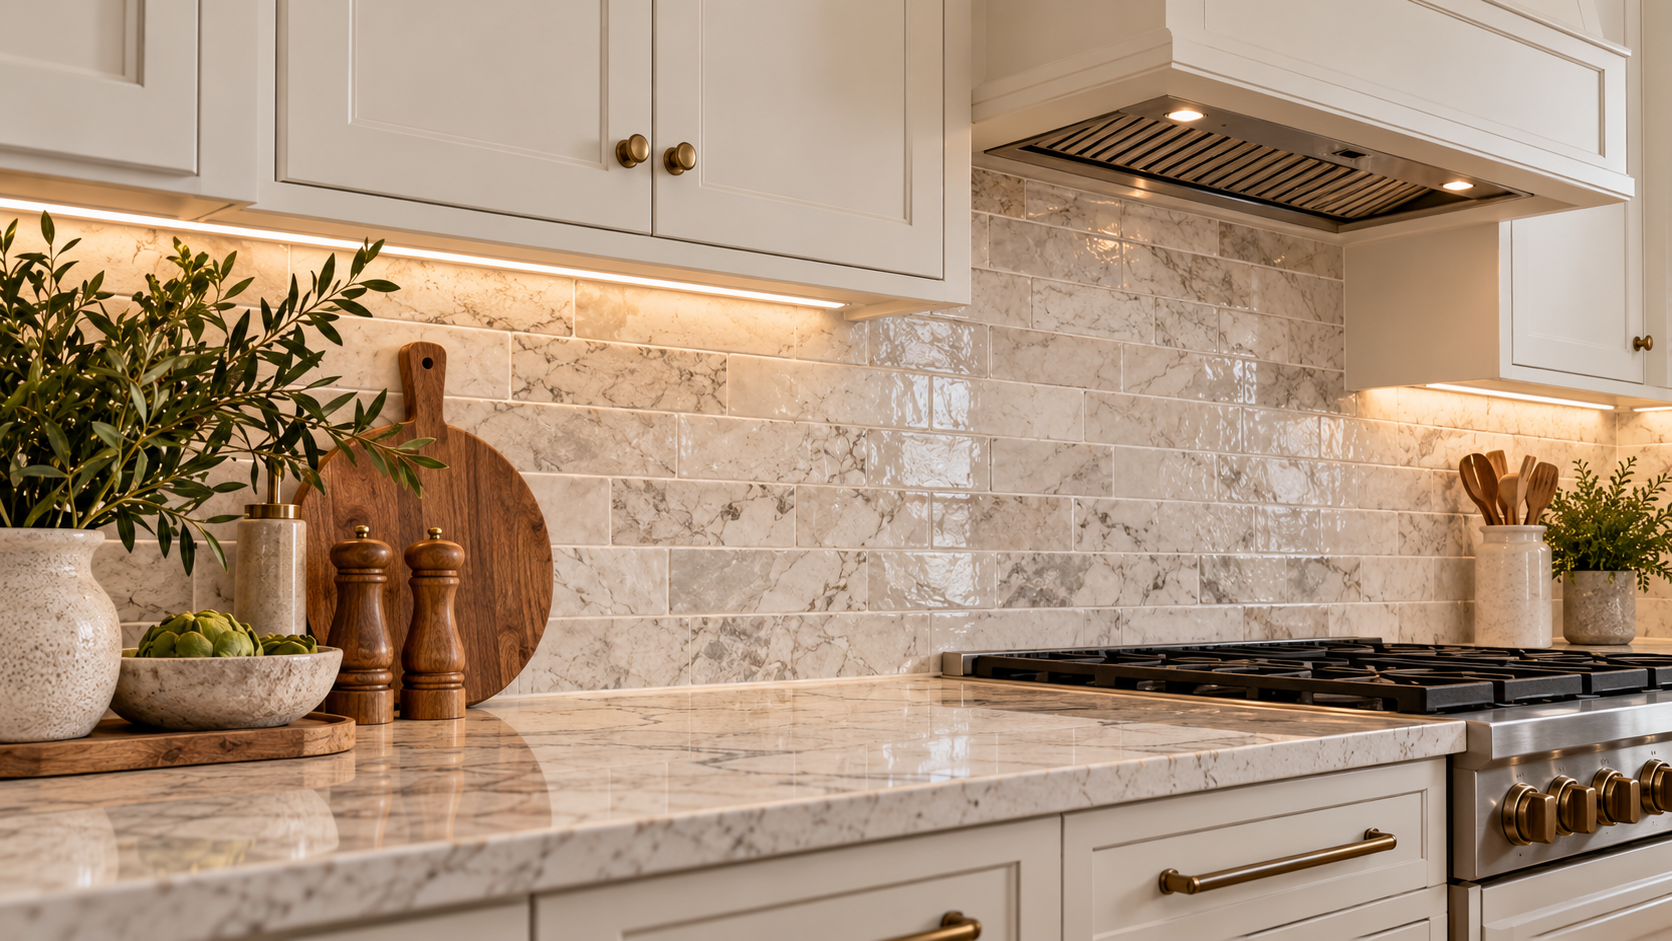
Tile, or stone to match the countertop. The backsplash is where finish quality shows most: the cuts around outlets and switches, the line under the upper cabinets, and how the edges end at a window or an open wall.
Kitchen Lighting & Electrical
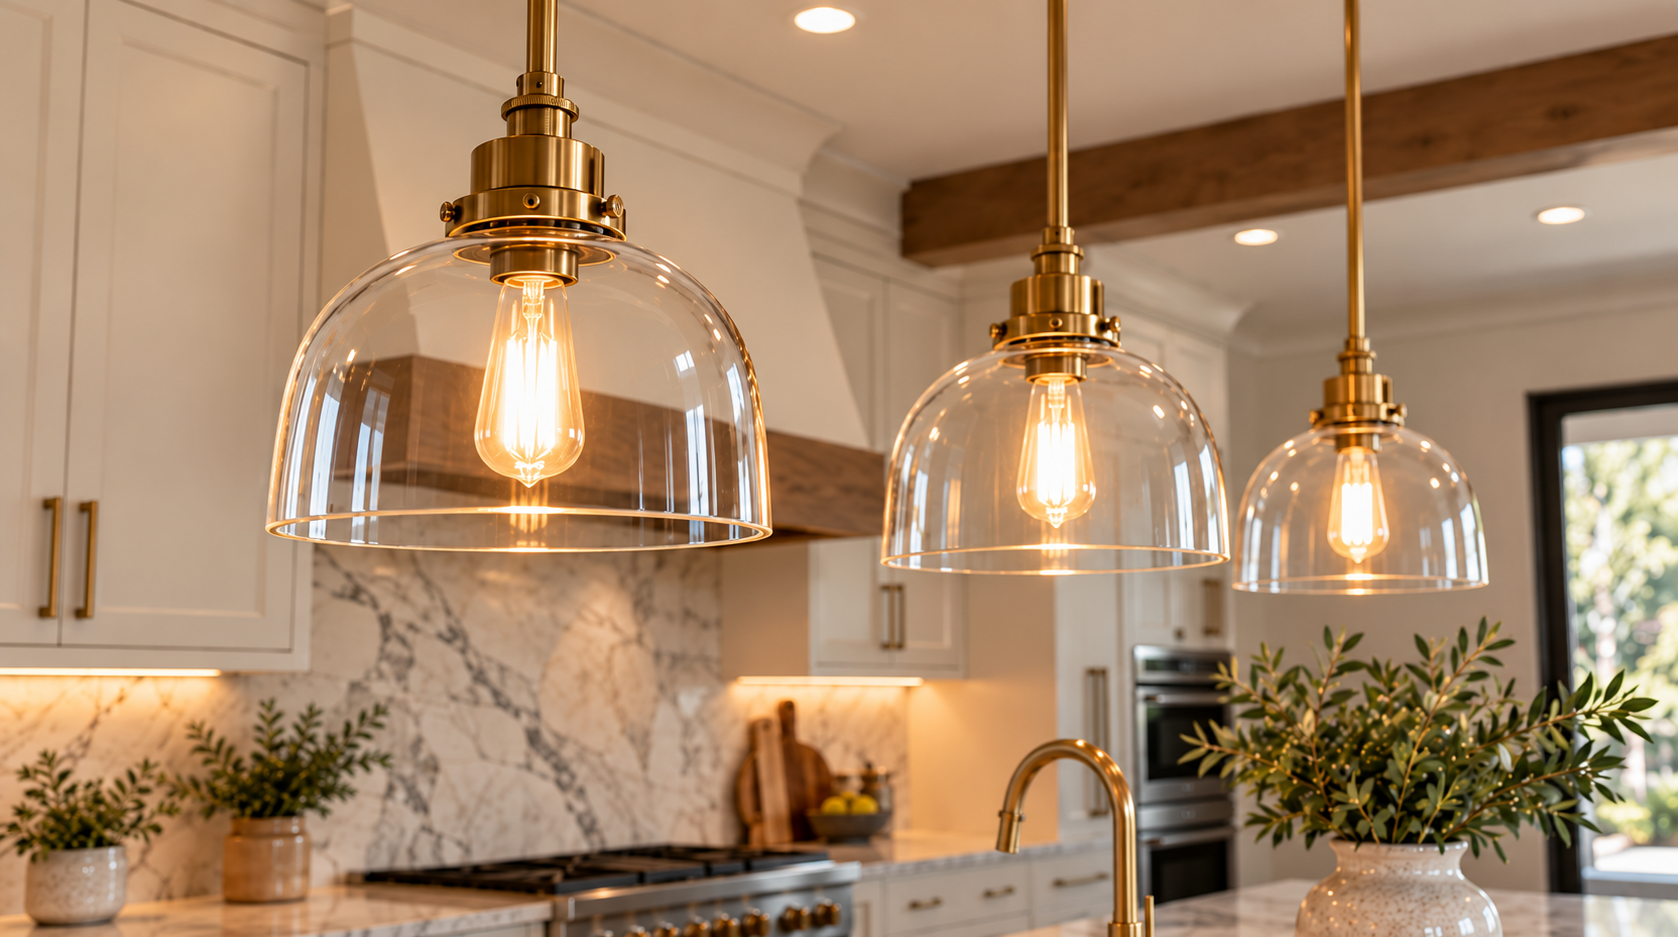
Most kitchens need three layers of light: recessed lights for the room, under-cabinet lights for the counters, and pendants or a statement fixture over the island or table. We install custom lighting, recessed cans, and under-cabinet lighting as part of the remodel, and plan the wiring before the walls and backsplash close up.
Request my free kitchen estimateFlooring and Heated Floors
After demolition, the new floor has to meet the rest of the house. We install hardwood, including matching new boards to the existing hardwood in the rooms next door, plus tile, marble and other stone slab floors, and heated floors under tile or stone.
Request my free kitchen estimate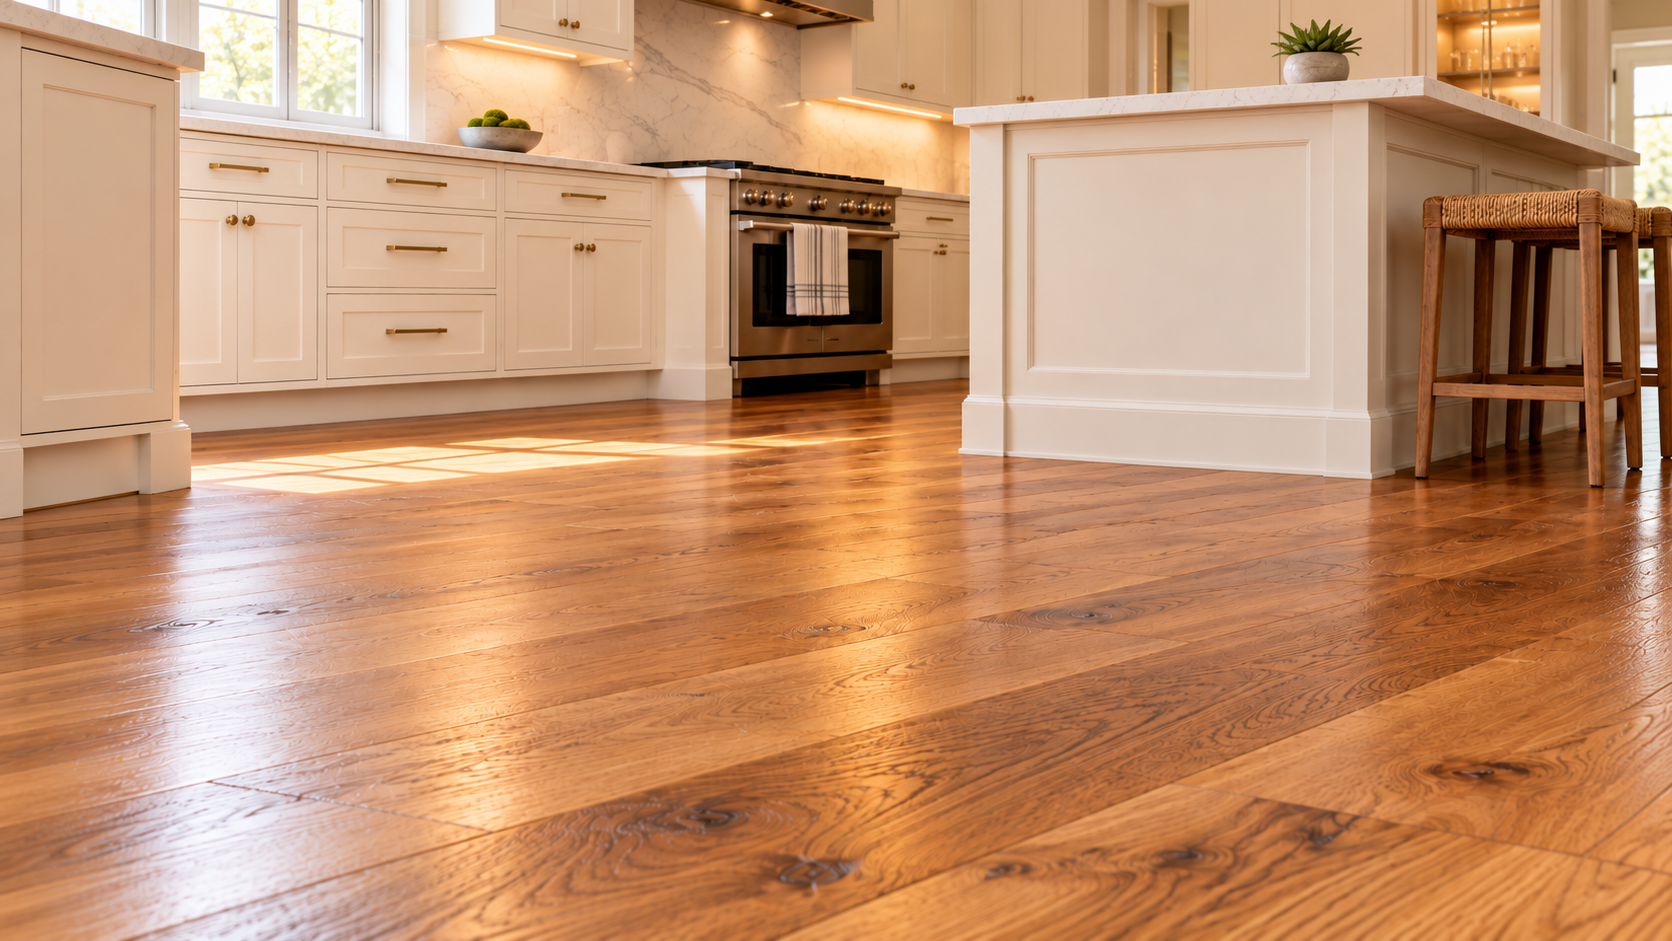
How Your Kitchen Remodel Works
In a kitchen remodel, order matters more than anything else. Here's ours, and why your kitchen stays usable right up to step four.
01
Consultation and Estimate
We meet in your kitchen, talk through how you cook and what isn't working, and assess the layout, plumbing, electrical, and the condition of the floor. You get a detailed, no-pressure estimate built around your goals and your budget.
02
Design and Materials
We guide you through cabinet style and finish, countertop stone, backsplash, flooring, fixtures, and lighting. Then we order everything, so no one is waiting on a back-ordered part while your kitchen is torn apart.
03
Templating and Preparation
Final measurements are taken, your custom cabinets are built, countertop fabrication is lined up, and deliveries are scheduled. You're still cooking in your old kitchen through all of this. Demolition goes on the calendar only when everything is ready.
04
Demolition and Installation
Our team takes out the old kitchen, makes any framing, plumbing, gas, and electrical changes, then installs the cabinets, countertops, backsplash, flooring, and lighting, coordinating inspections along the way. We work with care, speed, and precision to keep your time without a kitchen as short as possible.
What Sets the Price of a Portland Kitchen Remodel
We don't publish kitchen price ranges. Every kitchen we build is custom, and a range wide enough to be true wouldn't help you plan. What we can tell you is exactly what moves the number, so you can decide where your money does the most.
Why Hire One Team for Your Kitchen
It's fair to wonder whether you'd save money hiring each trade yourself, or whether a general contractor would be safer. Here are straight answers.
Wouldn't it be cheaper to hire each trade myself?
Sometimes the separate bids add up lower. But then you're the general contractor: you set the order, you absorb the delays when the countertop fabricator can't come until the cabinets are in, and you pay for the gaps. Our estimate covers materials, permits, and every part of the job, and we own the schedule.
Will I meet a salesperson and then never see them again?
Sometimes the separate bids add up lower. But then you're the general contractor: you set the order, you absorb the delays when the countertop fabricator can't come until the cabinets are in, and you pay for the gaps. Our estimate covers materials, permits, and every part of the job, and we own the schedule.
Are the cabinets really custom?
Sometimes the separate bids add up lower. But then you're the general contractor: you set the order, you absorb the delays when the countertop fabricator can't come until the cabinets are in, and you pay for the gaps. Our estimate covers materials, permits, and every part of the job, and we own the schedule.
Will my kitchen be torn apart for months?
Sometimes the separate bids add up lower. But then you're the general contractor: you set the order, you absorb the delays when the countertop fabricator can't come until the cabinets are in, and you pay for the gaps. Our estimate covers materials, permits, and every part of the job, and we own the schedule.
Changing the Layout: Opening Walls and Moving the Sink, Range or Fridge
Sometimes new cabinets in the old footprint are the right answer. Sometimes the footprint is the problem. Layout changes cost more because they bring in more trades, so we'll tell you which changes earn their cost in your kitchen and which don't.
Opening a Wall
Opening the wall between the kitchen and the dining or living room starts with one question: does the wall carry weight? A non-structural wall can come out with framing, drywall, and patching the floor where it stood. A load-bearing wall needs a beam sized for the load it carries and a permit, and it may need an engineer. We also check what runs through the wall first; plumbing vents, ductwork, and wiring all have to be rerouted somewhere.
Moving Plumbing, Gas and Electrical
Moving the sink to an island or under a window means new supply lines, a new drain run with the right slope, and a vent. Moving the range can mean a new gas line or a dedicated 240-volt circuit. An island needs outlets, and a cooktop on an island needs a plan for ventilation. This work typically needs trade permits, which we pull and schedule inspections for.
Where the Range, Sink and Fridge Go
A kitchen works when you can move between the sink, the range, and the fridge in a few steps without cutting through the main walkway. Leave landing space: counter beside the fridge for groceries, on both sides of the range for hot pans, and next to the sink for dishes. If you want to cook on an island, it can hold a built-in cooktop; if the ventilation or the walkway doesn't work out, the range can go on a separate wall with the island kept for prep and seating.
A closed-off kitchen, dining room, and living area prior to an open-concept remodel by Restore Renew Remodel
A bright open-concept kitchen remodel with a large island, added seating, and a more spacious layout by Restore Renew Remodel.
Small, Galley and Condo Kitchens
A small kitchen isn't a smaller version of a big one. It's a different design problem, and every inch of cabinet matters. That's where custom cabinets pay off: drawers instead of deep base cabinets where things get lost, a tall pull-out pantry in a narrow gap, and upper cabinets that run to the ceiling instead of stopping a foot short.
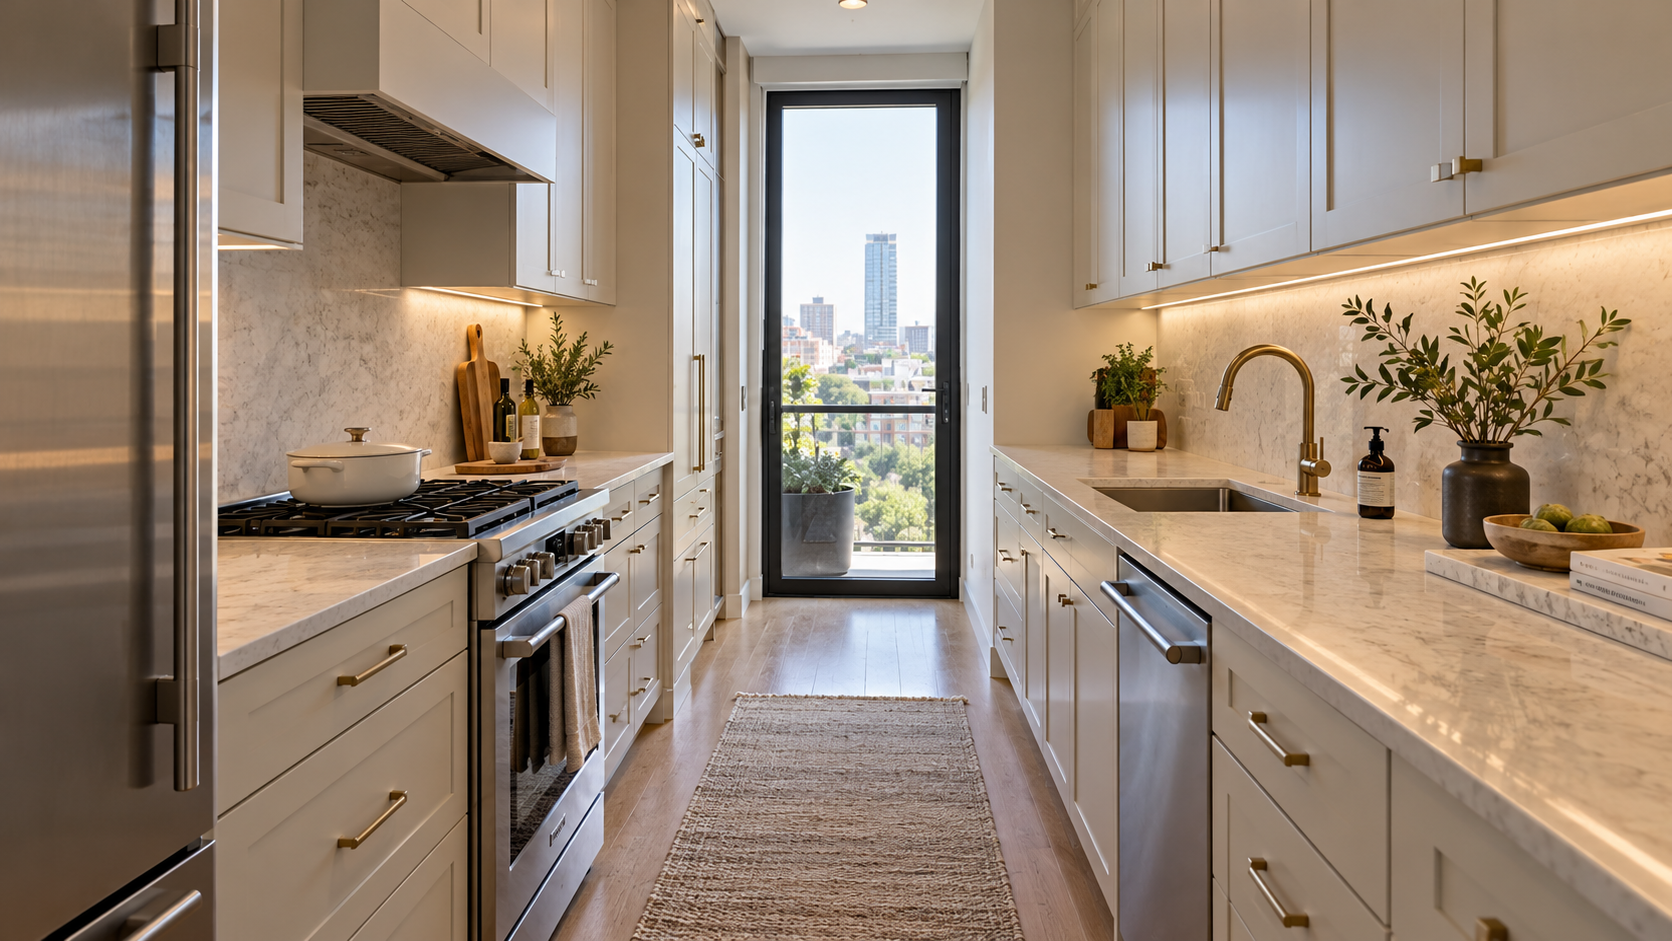
In a galley kitchen, the aisle between the two runs of cabinets decides whether two people can work at once. Deeper counters or an oversized range can make that aisle too tight to open the dishwasher and stand in front of it.
In a condo, the building usually has its own rules: allowed work hours, elevator reservations for deliveries and debris, and sometimes board approval before work starts. Tell us about your building at the consultation so the schedule accounts for it from day one.
Rebuilding a Kitchen After Water or Fire Damage
A slow leak under the sink or behind the dishwasher can ruin the floor, the subfloor under it, and the bottoms of the cabinets. A fire can damage far more than the area that burned. Rebuilding these kitchens is common work for us, and we work with insurance companies throughout the project.
Two things to know up front. We don't offer emergency service, so an active leak and drying out the room come first, handled by your insurer or a water mitigation company. And your insurance company decides what your policy covers; we plan and build the rebuild.
Request my free kitchen estimate Call About A kitchen rebuild (503) 890-8732Kitchen Remodeling Across the Portland Metro
We're based at 7900 SE Luther Rd in Portland and remodel kitchens throughout the Portland metro, including Beaverton, Hillsboro, Tigard, Tualatin, Sherwood, Wilsonville, Lake Oswego, West Linn, Oregon City, Milwaukie, Clackamas, Happy Valley, Gresham, and Troutdale.
Hours: Monday–Friday, 8 AM–5 PM. Saturday by-appointment-only and closed Sunday.
Call (503) 890-8732
How much does a kitchen remodel cost in Portland?
It depends mostly on your materials, especially cabinets and countertops, then on how much of the layout moves, lead times, and permits. We don't publish ranges because every kitchen we build is custom. The free in-home consultation gets you a detailed estimate covering materials, permits, and every part of the job. See “What Sets the Price” above for the details.
How long will I be without a kitchen?
Only for the build itself. Materials are ordered and fabrication is lined up before demolition, so you keep cooking in your old kitchen until then. Once demolition starts, a typical kitchen takes 1 week. Most families set up a temporary kitchen in another room: the fridge, a microwave, a toaster oven or electric pressure cooker, a coffee maker, and a folding table. Paper plates and a laundry or bathroom sink cover the dishes.
Do I need a permit to remodel my kitchen in Portland?
It depends on the scope. In Portland, plumbing, electrical, and mechanical work have their own trade permits, and even replacing plumbing fixtures in the same location can require a plumbing permit. Structural changes and added living space need permits too. We figure out what your project needs, include it in the estimate, pull the permits, and coordinate inspections.
Do you build the cabinets yourselves?
Yes. Our cabinets are fully custom and built by our team, with soft-close doors and drawers and your choice of hardware and finish.
Can you match my existing hardwood floors?
Yes. Matching existing hardwood is part of our kitchen flooring work, so the new kitchen floor reads as part of the rooms around it instead of a patch.
Can you turn my old bar or peninsula into an island?
Yes. We convert old bars and peninsulas into islands, and we build custom islands with seating, storage, and built-in cooktops. The first thing we check is whether there's enough room to walk around the island with the appliance doors open.
What warranty comes with my new kitchen?
Manufacturer and product warranties on the items we install are passed through to you.
Do you work with insurance after water or fire damage?
Yes. Rebuilding kitchens after leaks and fires is common work for us, and we work with insurance companies throughout. Your insurer decides what the policy covers. We don't offer emergency service, so call your insurer or a mitigation company first for an active leak.
Can I get a kitchen estimate the same day?
For simpler projects, often yes. Kitchens with stone countertops take a little longer, because we price the actual countertop material before giving you a number.
What Your Free Kitchen Estimate Includes
The consultation is free and happens in your kitchen, with no charge for us to come out. The estimate that follows is detailed and no-pressure, and it covers:
Every material: cabinets, countertops, backsplash, flooring, fixtures, and lighting
Demolition and every trade the job needs
Permits and inspection coordination
Simple projects can often be estimated the same day. Larger projects requiring custom countertops, electrical, custom cabinets take a little longer, because we price the actual material before giving you a number.
Request my free kitchen estimate Call (503) 890-8732